Transformation under 250 m²
Architectural work. For consultants (architects and engineers), municipalities, private owners and housing associations.
Make existing buildings circular-ready with AI-driven resource mapping
Runner-up, Industriens Fond AI Prize 2024 · Børsen Sustainable Case 2026
Decisions are made early — on a weak foundation
Resource mapping is carried out too late to influence the choice between transformation and demolition.
Manual surveys require specialist knowledge and are so costly that they are often skipped.
Without data, demolition and new build appear the “safe” choice.
The result: the circular economy remains an ambition rather than an operational practice.
AI-driven resource mapping in three steps
LiDAR scanning with readily available equipment — no specialist knowledge needed. Supplemented with 360° images for visual context.
A point cloud is generated. A neural network automatically segments building components: walls, slabs, columns and openings.
A semantic 3D model and a structured material list with metadata — edited, validated and shared in one common dashboard.
Documented: approx. 1,700 m² in approx. 30 minutes, surveyed and processed into a decision-ready dataset.
iPhone / iPad with LiDAR in the field
From raw point cloud to structured data
An interactive 3D dashboard and material list
From scan to decision — by project type and scope
Architectural work. For consultants (architects and engineers), municipalities, private owners and housing associations.
Architectural work and resource mapping per BEK 496/2024 §9. For consultants, municipalities, housing associations and demolition firms.
Resource mapping per BEK 496/2024 §9. For municipalities and large owners, authorized demolition firms, contractors and resource-mapping coordinators.
A growing market — driven by regulation and data
Resource mapping as a standardized service.
Screening and prioritization across portfolios.
A fast data foundation in early planning.
Documented reuse potential and sorting.
Driven by BEK 496/2024 on selective demolition, the EU taxonomy and ESG reporting, municipal climate action plans, material passports — and a lower barrier to entry through mobile technology and AI.
The existing building stock is the market
852M m²
existing building stock in Denmark — new construction adds under 1 % a year
Statistics Denmark, Building Census 2025
41%
of Denmark’s total waste comes from construction
Danish Environmental Protection Agency
0kg
CO₂ counted for reused materials since January 2024
BR18, Social- og Boligstyrelsen
35M
buildings in the EU to be renovated by 2030
European Commission, Renovation Wave
Reuse starts with data
Three commercial tracks
Architecture and engineering firms. Monthly or annual licence — a scalable service for resource-mapping teams.
Individual projects and municipalities. Priced per building or m² — low risk for first-time customers.
Material marketplaces and platforms. API subscription or data fee — scaling through existing digital ecosystems.
From research to recognition
The research foundation for ReUseX, at LINK Arkitektur.
A computer-vision pipeline for mobile 3D scanning, developed with the Alexandra Institute; AI segmentation of building components tested and validated.
First pilot projects with municipalities and private stakeholders. PhD defence: “3D Mapping of Vacant Buildings for Reuse”. Nominated for — and runner-up of — Industriens Fond’s AI Prize.
From validation to market
ConTech Lab pioneer project on AI for resource mapping; requirements validated with stakeholder groups across the value chain; letters of intent from public and private partners.
Børsen Sustainable Case 2026. First commercial projects at LINK Arkitektur. ReUseX ApS established as a spin-off.
How the company is organized
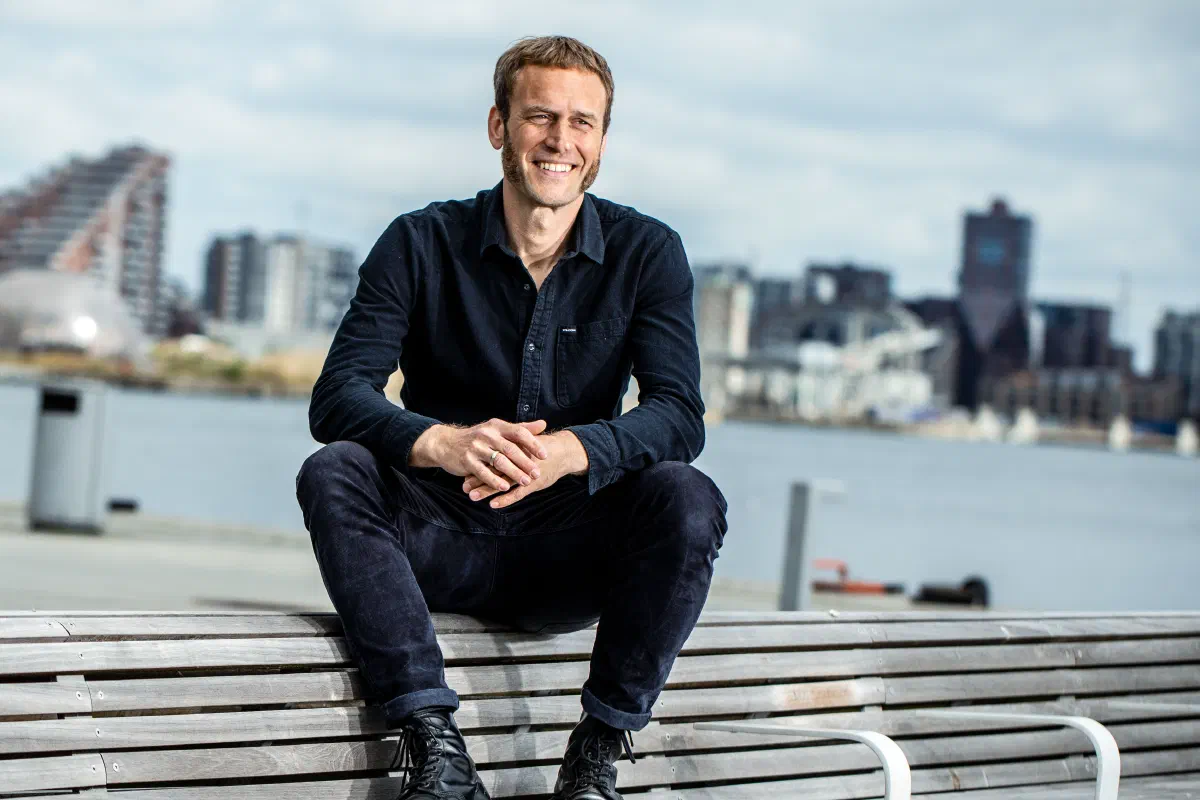
CEO
Head of LINK IO and initiator of the PhD project that forms the foundation of ReUseX. Holds the strategic and commercial threads.
LinkedIn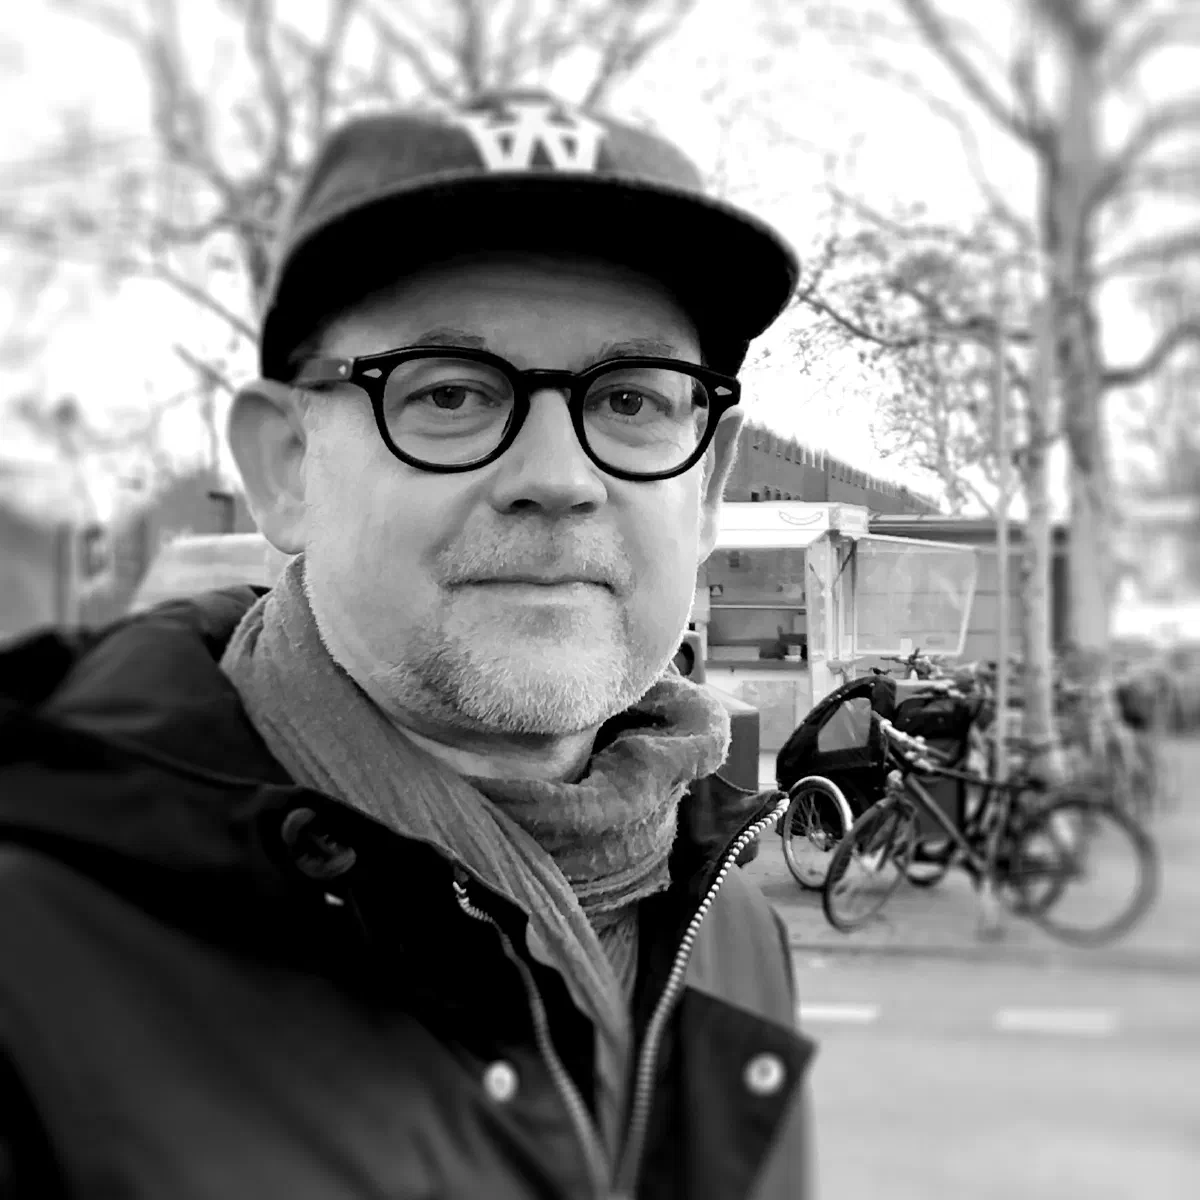
CCO
Architect MAA with a career in strategic business development at AART, Juul Frost and Gottlieb Paludan. Knows the market and the right doors to knock on.
LinkedIn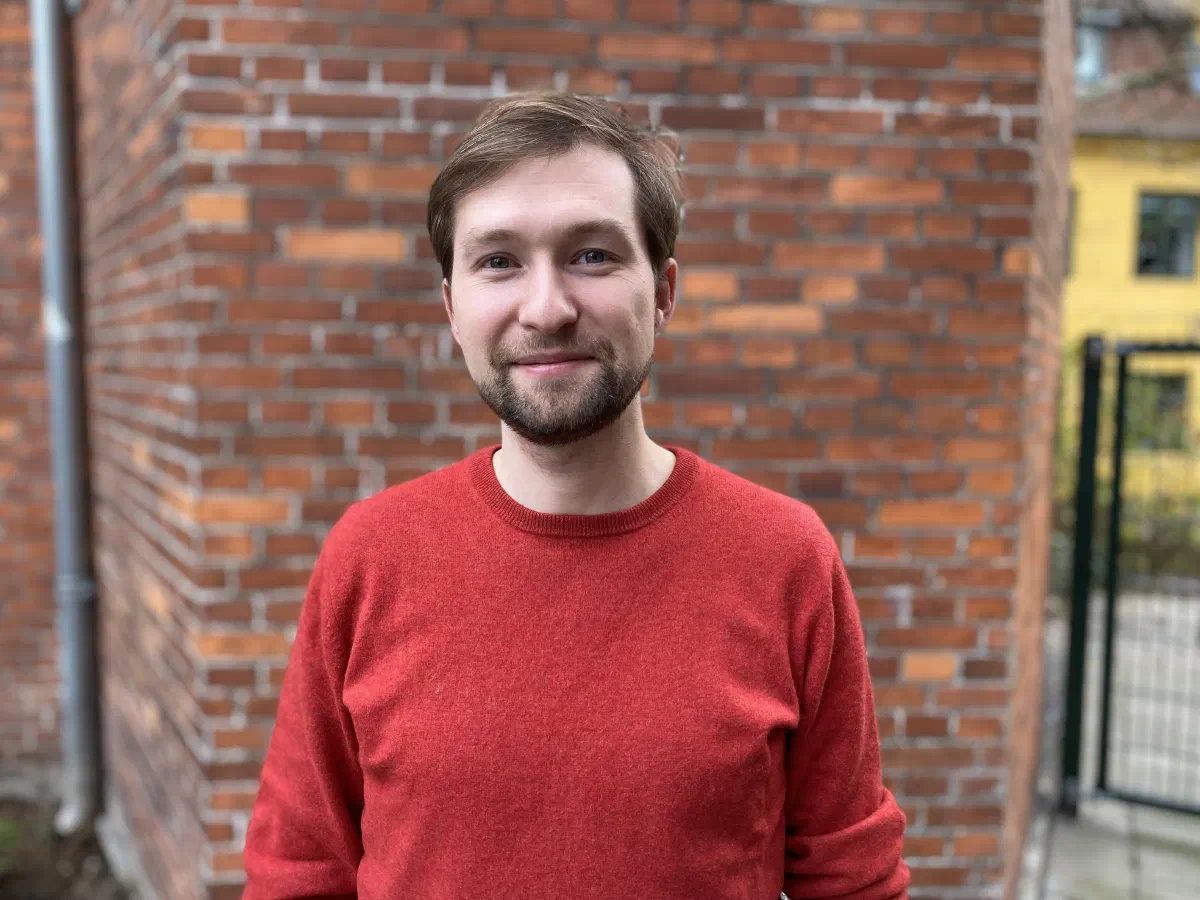
CTO
PhD in '3D Mapping of Vacant Buildings for Reuse' — the inventor of the technology behind ReUseX. Architect and software developer in one.
LinkedIn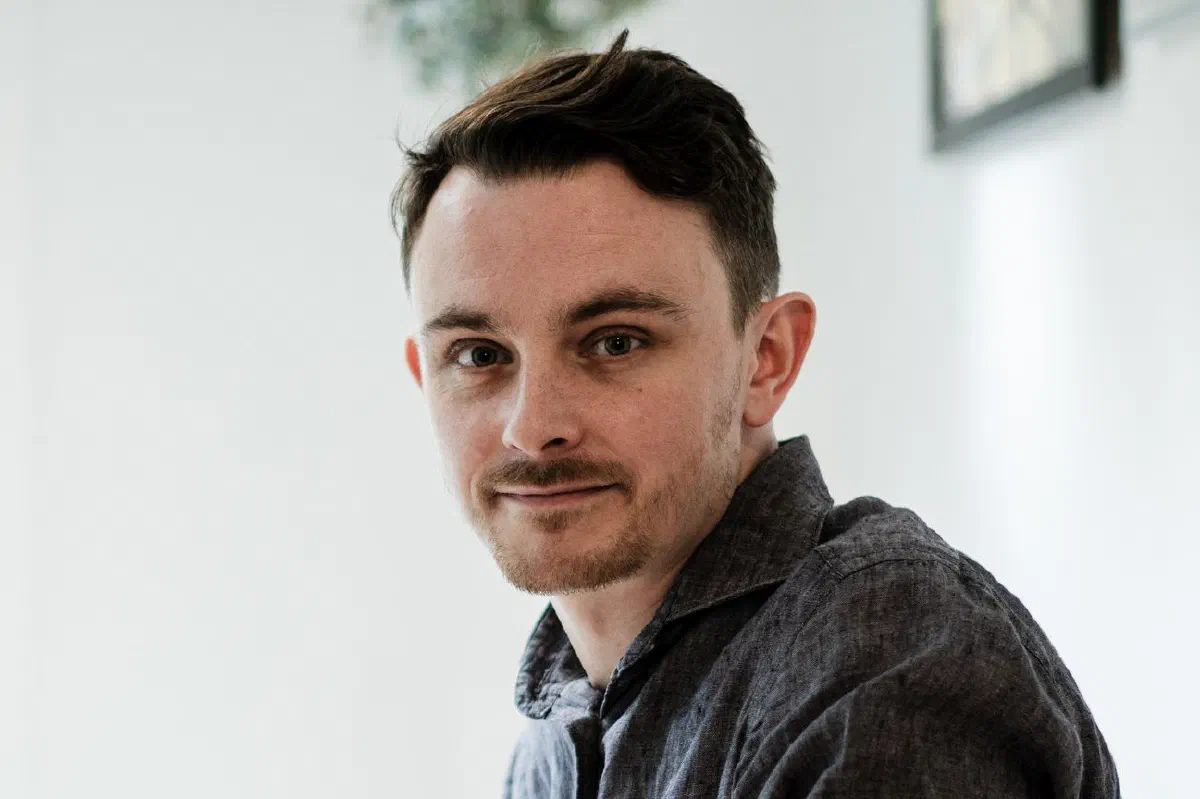
Platform Developer
Architectural engineer and fullstack developer, creator of the open standards EPDx and LCAx. Responsible for platform, backend and API.
LinkedIn
iOS App Developer
Experienced developer with strong competencies in app development and security. Responsible for the ReUseX scan app for iPhone and iPad.
LinkedInUI/UX Designer