Sygehusgrunden: scanning the tuberculosis building
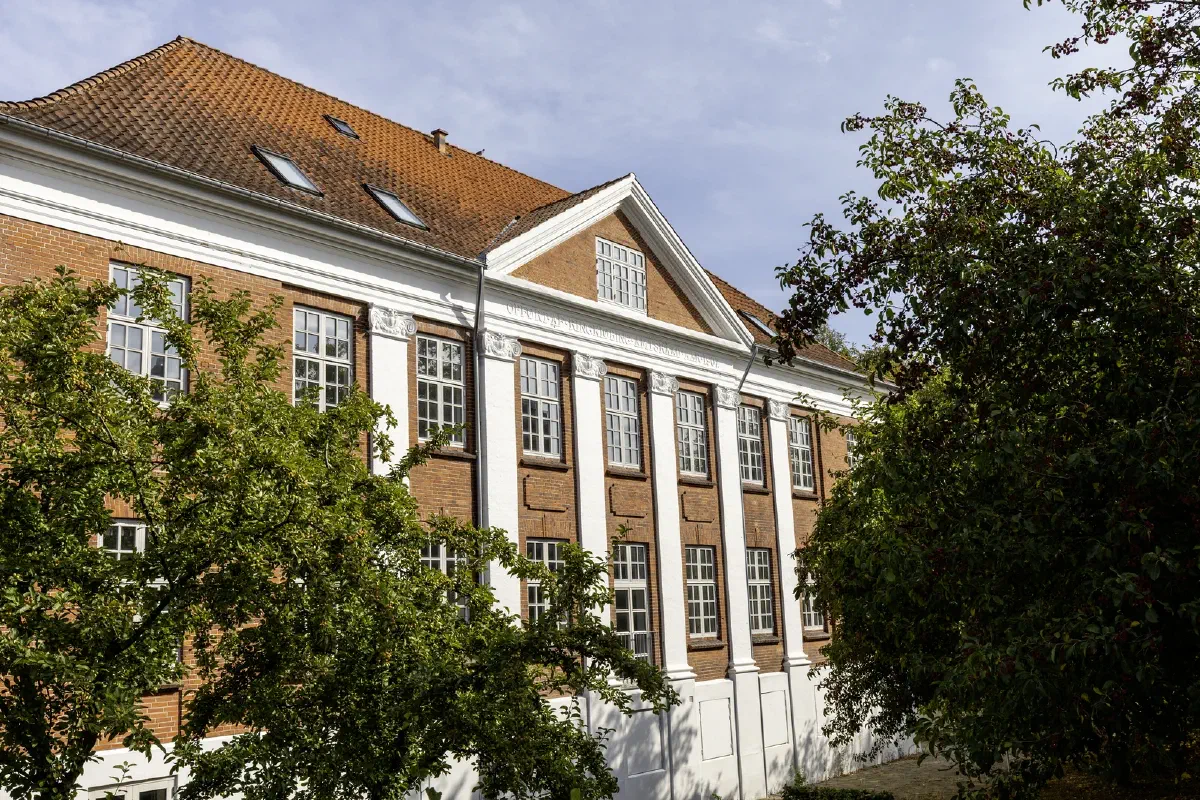
Building 4 on the former Holstebro hospital site, scanned in about four hours. The scan gives the future owner a precise picture of rooms, construction and inventory, so the next use can be drawn from what is already there.
From hospital to living district
Holstebro Hospital closed in 2022. Sygehusgrunden is turning the site, more than 80,000 m² in the middle of the city, into a new district with housing, business, culture and education by 2040. The whole area is to be certified at least DGNB Gold, and more than nine tenths of the building mass is to be reused. Every building gets a life cycle assessment, and one CO₂ account is made for the whole site.
80,000m²
transformed into a new sustainable district
9/10
of the building mass is to be reused
DGNB Gold
is the goal for the whole district
2040
the new district is complete
Building 4: the tuberculosis building
Built for light and air
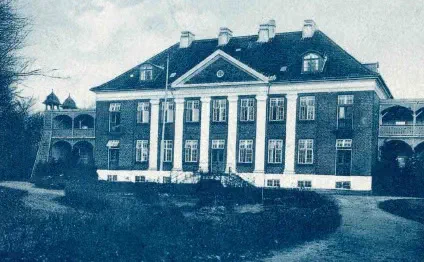
Building 4 was built in 1907 as a tuberculosis hospital, in a time before penicillin when fresh air, light and healthy food were the most important treatment. Today it still stands with many of its original details intact.
Its qualities are still there: a building made so that people could find peace and regain their strength in light and fresh air.
1907
Built as a tuberculosis hospital
1985
Rebuilt as a psychiatric hospital
2022
The hospital closes
2026
Scanned with ReUseX
?
New use, chosen by the buyer
The question
You can only keep what you know. The next chapter of Building 4 is written by its new owner, and what the building becomes depends on that owner. To draw a new use from what is already there, someone has to know what is in the building: its rooms, its construction and its inventory, and what is worth keeping.
The question for the pilot was how quickly that knowledge can be collected, and in what form.
The scan
The scan of Building 4 took about four hours and produced about 4.8 million coloured points from 7,048 camera frames, a complete digital record of the building as it stands today. Building 4 is the only building on the site we have scanned so far.
What the scan tells us
AI segmentation labels the points as walls, floors, ceilings, doors, windows, radiators, pipes and other building parts, in 18 different types, and places every part in its room. Each part can then carry its own properties.
What the scan delivers
- A 3D model of the building, with the point cloud as the basis
- Every building part labelled and placed in its room
- A resource list that can be reviewed, approved or rejected part by part